GUIDES · THE GEOMETRY
The golden ratio in architecture, from the Parthenon to the wall in front of you.
Half of what is said about the golden ratio in buildings is measured and half is wished for. This guide separates the two, and then does the useful thing: shows how to use 1.618 on an actual wall, in an actual room.
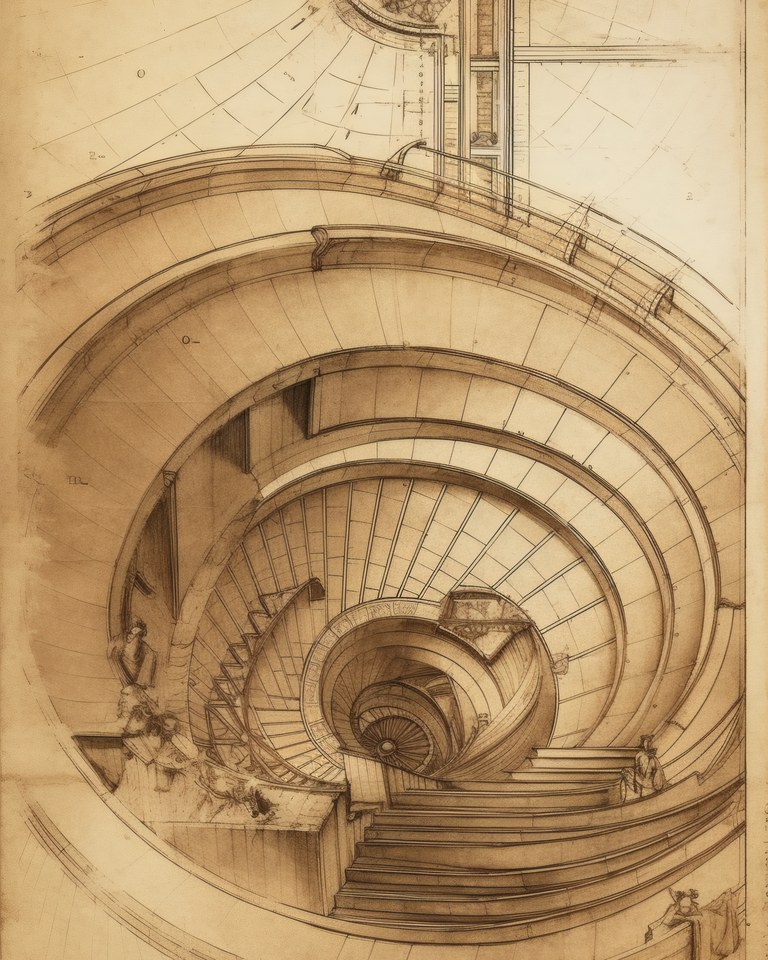
What the ratio does in a building
The golden ratio is 1.618: a rectangle whose long side is 1.618 times its short side can have a square cut from one end and leave behind a smaller rectangle of exactly the same proportion. In architecture that property matters because a building is a set of rectangles inside rectangles — façade, bay, window, panel — and when they share one proportion the eye reads them as one thing rather than many. That is the whole appeal. It is not magic and it is not a law; it is a way of making parts agree.
Architects have used other systems to the same end — the Renaissance used whole-number ratios like 2:3 and 3:5, which are the Fibonacci numbers and therefore approximate the golden ratio anyway. So the honest statement is: proportion systems make buildings coherent, and the golden ratio is the proportion those systems tend towards.
The famous claims, checked
The Parthenon. The best-known claim and the weakest. The façade is often drawn inside a golden rectangle, but the fit depends on where you put the rectangle — including or excluding the steps, the pediment, the entablature. Measured carefully, the façade is closer to 9:4 than to 1.618. The Greeks did use proportion systems; there is no evidence they used this one here.
The Great Pyramid of Giza. The ratio of the slant height to half the base is 1.619 — remarkably close. Whether that was intended or is a by-product of the builders’ method (a seked slope of 5½ palms per cubit gives almost exactly this angle) is still argued. The number is real; the intention is not proven.
Gothic cathedrals. Notre-Dame de Paris and Chartres are frequently overlaid with golden rectangles, and some of the fits are good, particularly in the west front of Notre-Dame. Medieval masons worked with geometry — compasses, squares, root-two and root-three rectangles — and golden proportions do appear, but as one tool among several.
Le Corbusier’s Modulor, 1948. The one case where the intention is documented. Le Corbusier built a whole measuring system from the height of a man with his arm raised, divided by the golden ratio, and used it in the Unité d’Habitation in Marseille and the chapel at Ronchamp. If you want a building where 1.618 is genuinely in the walls, start there.
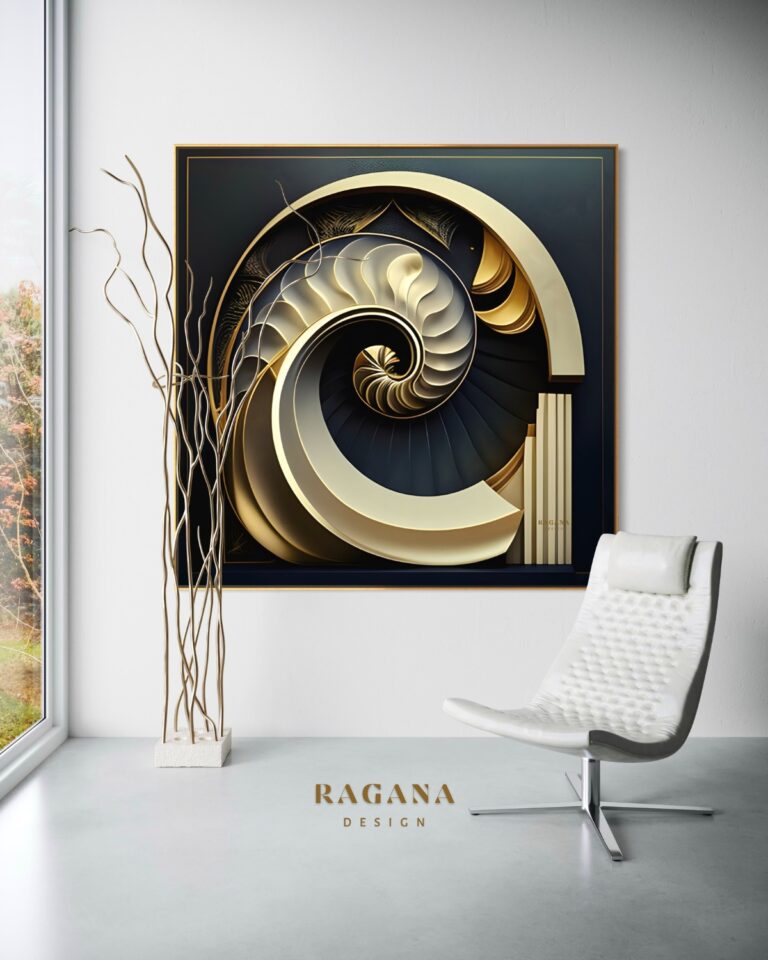
Why buildings and pictures obey the same rule
A wall is a rectangle. A picture on it is a smaller rectangle. The relationship between the two is the same problem an architect solves between a façade and a window, and it has the same answer: when the picture and the wall share a proportion, or when the picture sits at the golden section of the wall, the arrangement looks settled. When it does not, the picture looks either stranded or crammed, and no amount of moving it a few centimetres fixes it.
This is why the works on this site are drawn on the ratio rather than decorated with it. A spiral built on 1.618 placed on a wall divided at 1.618 makes the room agree with the picture. It is the same thing Le Corbusier was doing with concrete, at the scale of a living room.
Using 1.618 on a real wall
- Width of the picture: the width of the furniture beneath it divided by 1.618. A 200 cm sofa wants a picture about 124 cm wide, or a group of that total width.
- Height on the wall: centre of the picture at about 150 cm from the floor, which is roughly eye level and the height galleries use.
- Position on an empty wall: not centred but at the golden section — 38% of the way in from one side. Centred looks static; the golden section looks placed.
- A group of three: widths in the proportion 1 : 1.618 : 1, or three equal frames with gaps equal to a fifth of a frame width.
- A tall or narrow wall — a stairwell, the space beside a door: a vertical spiral or column, which leads the eye along the wall instead of across it.
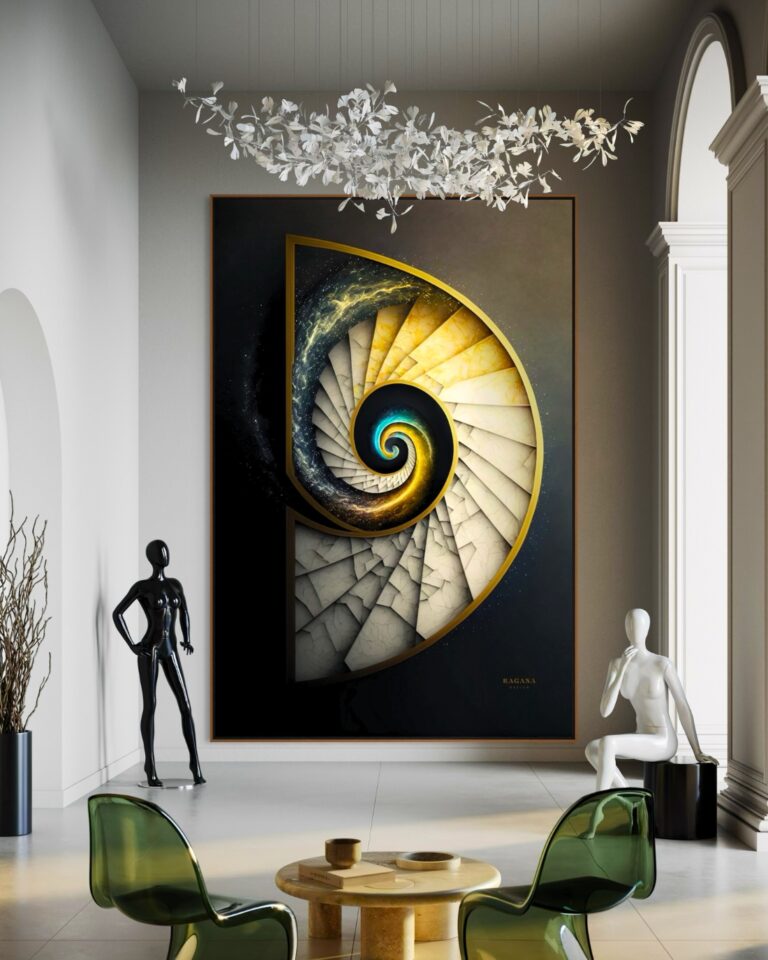
For architects and interior designers
Most of the works in the archive are around 9,000 pixels on the long edge, which prints to 75 cm at gallery quality and to 130–170 cm at the distance a picture is seen over furniture. The Vault works go larger. For lobbies, corridors and treatment rooms a single commercial licence covers a venue at any size and on any surface — aluminium and acrylic for humid rooms, matte paper behind glass for offices. Send a photograph of the wall and its width and you will get three works that fit, each shown in place.
The works that architects tend to ask for: The Helical Vault and The Infinite Ascent for lobbies and stairwells, The Celestial Blueprint for offices, and Depth and Gold Resonance where a single warm curve is wanted on a large wall.
Questions
Did the Greeks use the golden ratio in the Parthenon?
There is no evidence they did. The golden-rectangle overlay only fits if the rectangle is placed selectively; measured properly the façade is closer to 9:4. The Greeks used proportion systems, but this particular claim is a nineteenth-century idea.
Which building really uses the golden ratio?
Le Corbusier’s Unité d’Habitation in Marseille and his chapel at Ronchamp, both designed with the Modulor, a measuring system built on the golden ratio. The Great Pyramid’s slope also matches 1.618 closely, though whether that was intended is disputed.
How do I use the golden ratio to hang a picture?
Make the picture about the width of the furniture beneath it divided by 1.618, put its centre at 150 cm from the floor, and on an empty wall place it 38% of the way in from one side rather than in the middle.
Do you make large-format work for buildings?
Yes. One commercial licence per venue covers any size and surface. Metal, acrylic and glass suit lobbies and wet rooms; matte fine-art paper suits offices. Commissions for a specific wall are also possible.
For a wall you're responsible for.
Tell me the room and what you want it to feel like. I will send three works that fit, and a mock-up of each one in place.
Write to me